Constitution Dock Restaurant: Engineered Oak in a Working Kitchen's Shadow
An engineered oak dining floor detailed to survive service traffic, spilled wine and a waterfront humidity swing.
- Project Category
- Commercial Hospitality
- Location
- Hobart Waterfront, TAS
- Material Selection
- Engineered European Oak
- Installation Time
- 10 Days
The Challenge & Vision
A waterfront room that swings from damp winter mornings to a full house on a summer evening, with the humidity range that implies. Solid timber would have cupped within a season. The owners still wanted a real oak surface underfoot in the dining room, and the fitout window was the ten days between Christmas and the January trade.
The Solution
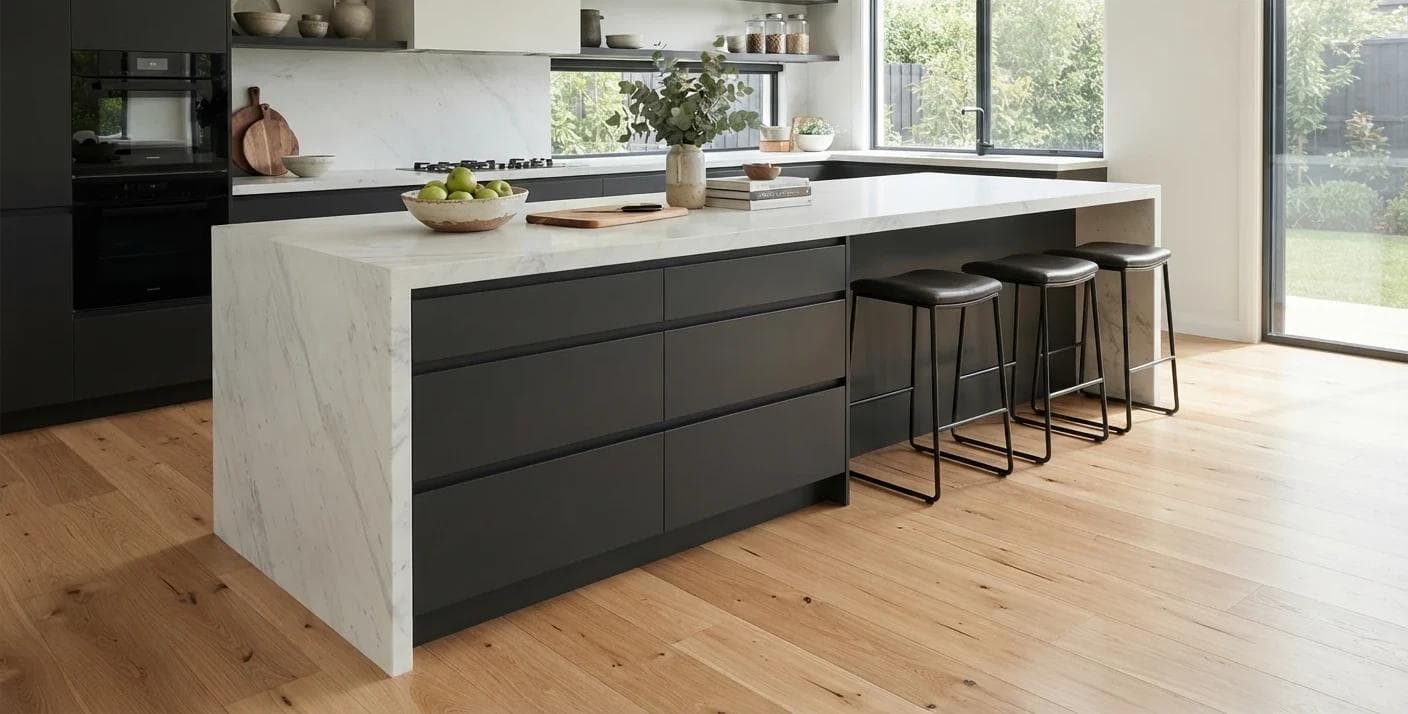
A 14mm engineered board with a 4mm oak wear layer over a birch ply core — dimensionally stable across the humidity range in a way solid stock is not. Fully bonded to the slab rather than floated, so there is no hollow sound under service traffic, and finished in a commercial-grade matt polyurethane that takes red wine without staining.
- Total Area
- 240m²
- Total Area
- Wear Layer
- 4mm Oak
- Wear Layer
Project Details
- Client
- Constitution Dock Restaurant
- Location
- Hobart Waterfront, TAS
- Total Area
- 240 sqm
- Timeline
- 10 Days
- Material
- 14mm Engineered Oak, 4mm Wear Layer
Watch the Installation
Ten days of engineered oak going down through the dining room, condensed into a short walkthrough.
Project Roadmap
Ten days between the Christmas close and the January reopening.
Day 1: Survey
Slab moisture tested and the room mapped for level across 240sqm.
Day 2–3: Prep
Old floor lifted, slab ground back, moisture barrier and primer applied.
Day 4–8: Fit
Engineered oak fully bonded, board by board, from the window wall inward.
Day 9–10: Finish
Commercial matt polyurethane applied and cured ahead of reopening.
View Next Project
Taroona Family ResidenceInspired by this project?
Tell us about your space and we will walk you through the options, the timeline and the cost.