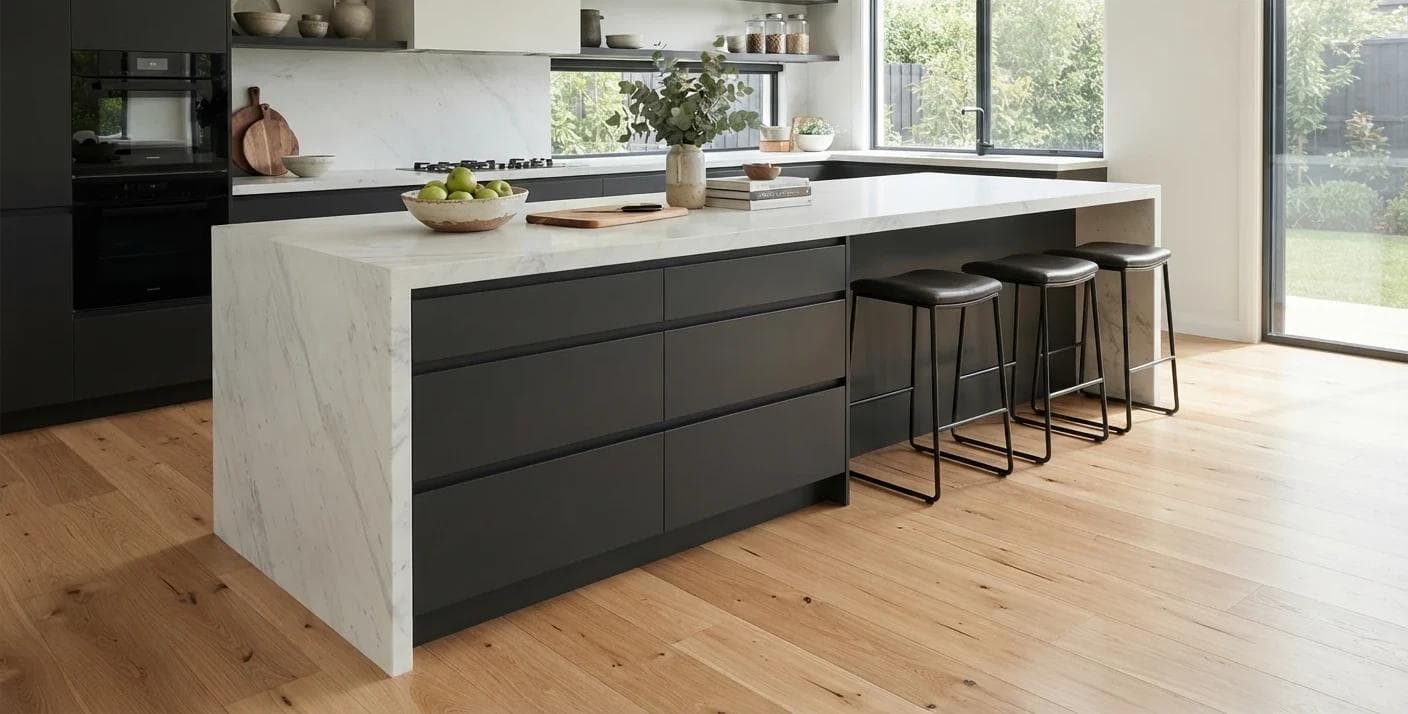
Hobart Waterfront Gallery: Herringbone Under Gallery Light
An engineered oak herringbone set out from the room's sightline rather than its walls, which are not square.
- Project Category
- Commercial Cultural
- Location
- Hobart Waterfront, TAS
- Material Selection
- Engineered Oak Herringbone
- Installation Time
- 16 Working Days
The Challenge & Vision
A converted warehouse where no two walls are parallel and the fall across the slab is 40mm. Herringbone shows every setting-out error, and a gallery lit from above shows every high spot as a shadow. The pattern had to look deliberate from the entry, which meant ignoring the walls entirely.
The Solution
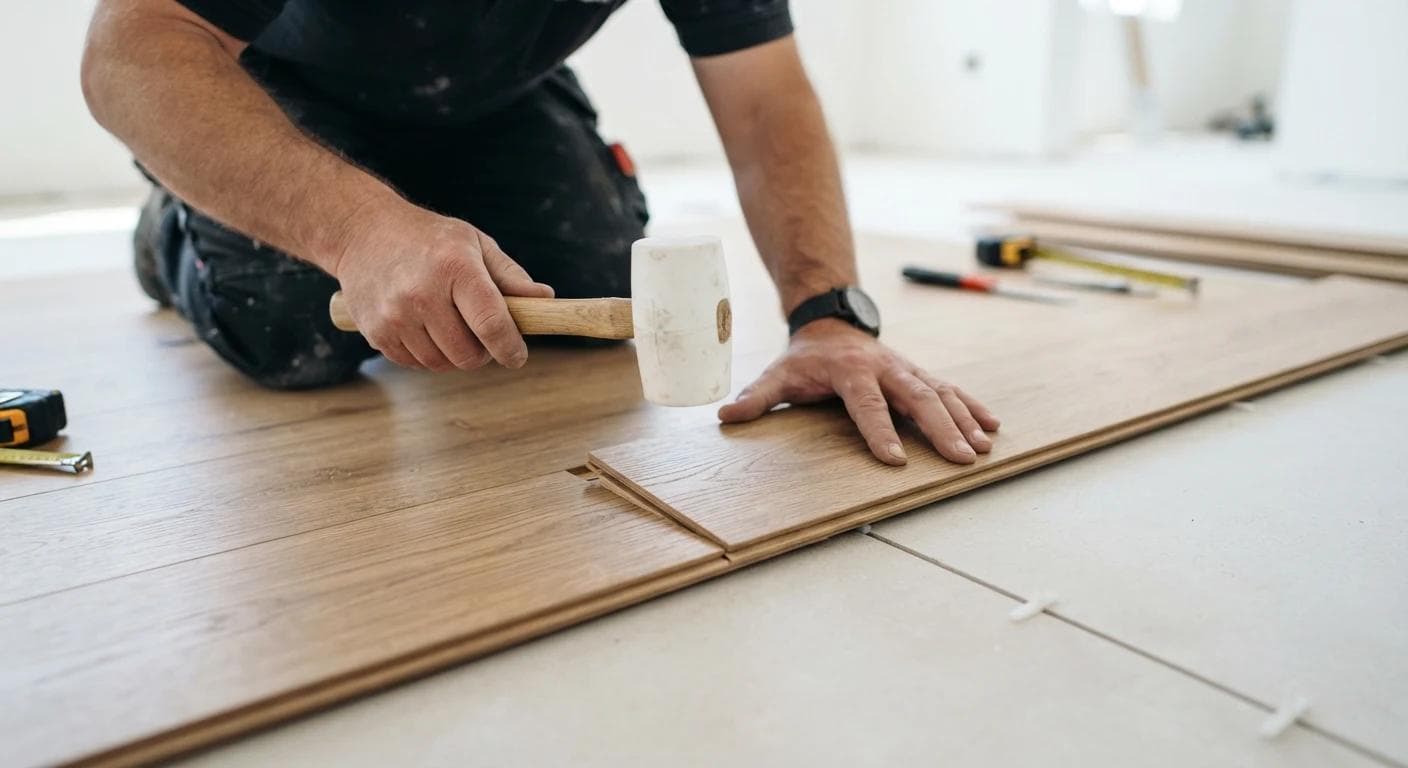
We set the pattern out from the sightline through the entry doors, not from any wall, and absorbed the out-of-square into a wide border block at the perimeter. The slab was levelled to a 2mm tolerance over three metres before a single block went down — tighter than the code calls for, because raking gallery light is unforgiving.
Details That Carry a Gallery
Sightline Setting-Out
The pattern reads square from the entry even though the building is not.
2mm Tolerance
Levelled tighter than code so raking overhead light casts no shadow lines.
Border Blocks
A wide perimeter border takes up the out-of-square without a visible taper.
Project Details
- Client
- Hobart Waterfront Gallery
- Location
- Hobart Waterfront, TAS
- Total Area
- 310 sqm
- Timeline
- 16 Working Days
- Material
- Engineered Oak Herringbone, 600×120mm
Setting Out the Herringbone
View Next Project
Claremont TownhousesInspired by this project?
Tell us about your space and we will walk you through the options, the timeline and the cost.