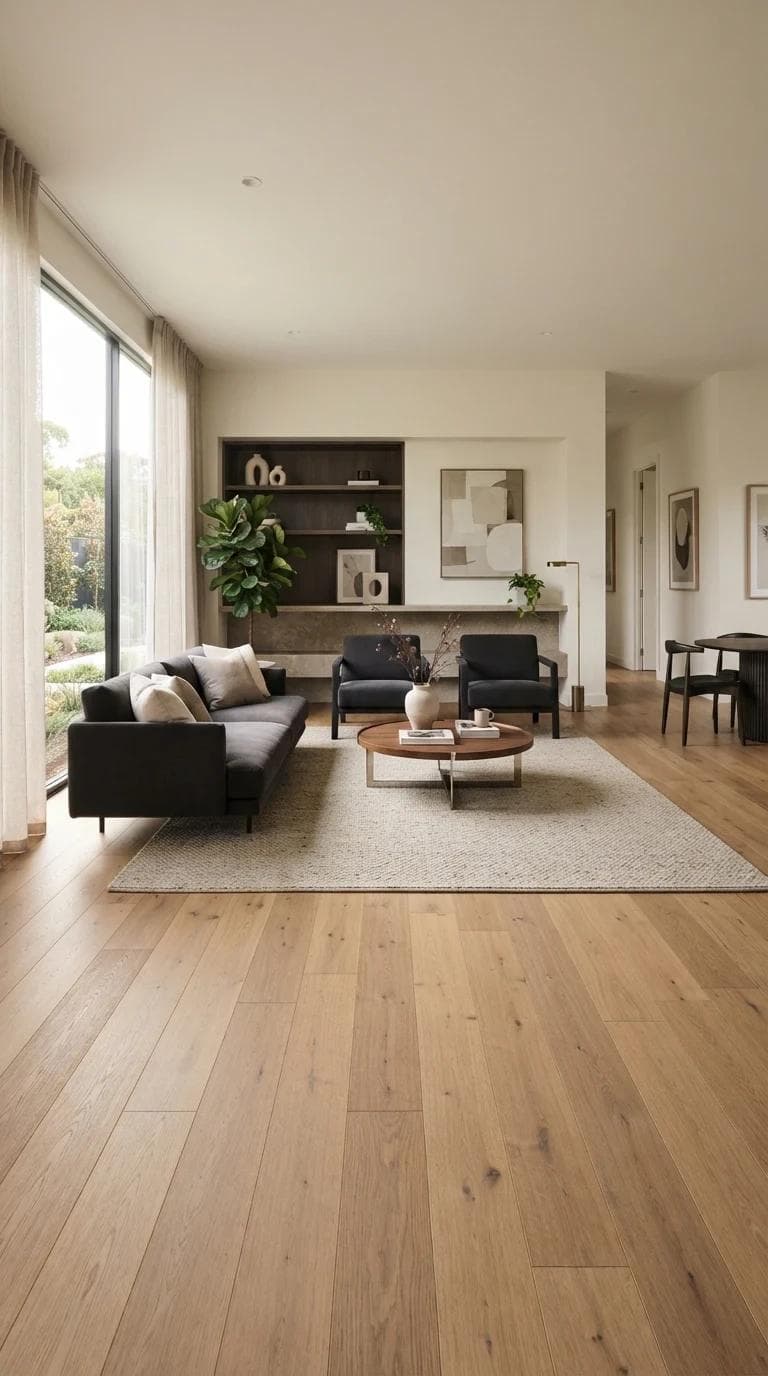
Lindisfarne Apartments: Acoustic Hybrid Across Six Units
Six apartments floored to an acoustic standard that satisfied the body corporate on the first test.
The Challenge & Vision
The body corporate had knocked back a previous flooring proposal on acoustic grounds, and the by-laws set a hard impact-sound limit for any hard floor above ground level. Six apartments needed the same specification, documented well enough to be approved once rather than argued unit by unit.
The Solution
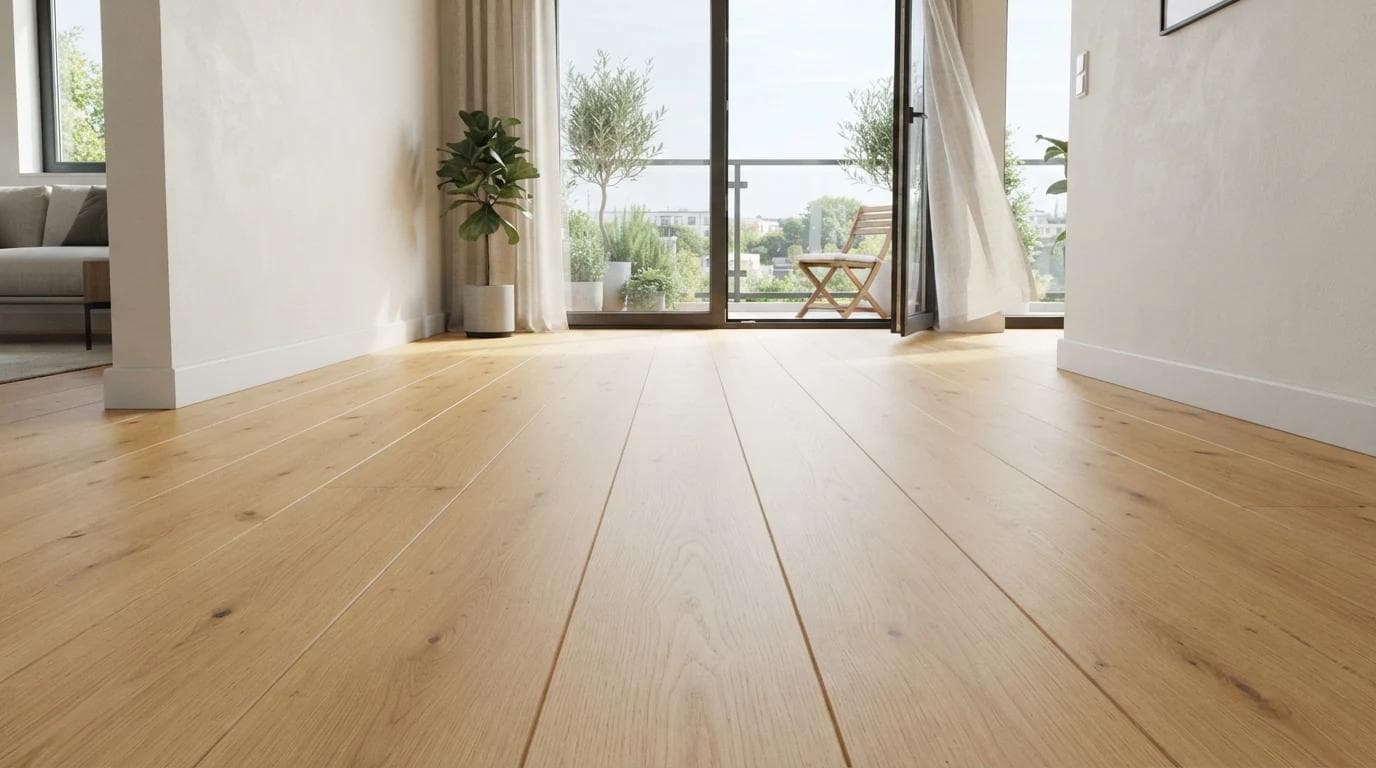
We built a single specification around a 6mm hybrid plank over a 3mm high-density rubber acoustic mat, tested as a system rather than as two products. Perimeter isolation strips keep the floor from bridging to the wall structure — the detail most floating floors miss, and the usual reason an impact test fails.
Why It Passed First Time
Tested as a System
Plank and underlay certified together, not two separate datasheets stapled together.
Perimeter Isolation
No rigid bridge between floor and wall — the usual cause of a failed test.
One Approval
A single documented spec approved once and applied across all six units.
Technical Specifications
The acoustic build-up, as submitted to the body corporate.
| Attribute | Value / Standard |
|---|---|
| Product | Hybrid SPC 'Pale Ash' |
| Thickness | 6mm plank over 3mm acoustic mat |
| Impact Sound | ΔLw 21dB as a tested system |
| Perimeter | 5mm isolation strip, no rigid contact |
| Locking System | 5G angle-drop |
| Units Covered | 6 apartments, identical spec |
View Next Project
Moonah Fitness StudioInspired by this project?
Tell us about your space and we will walk you through the options, the timeline and the cost.