Residential
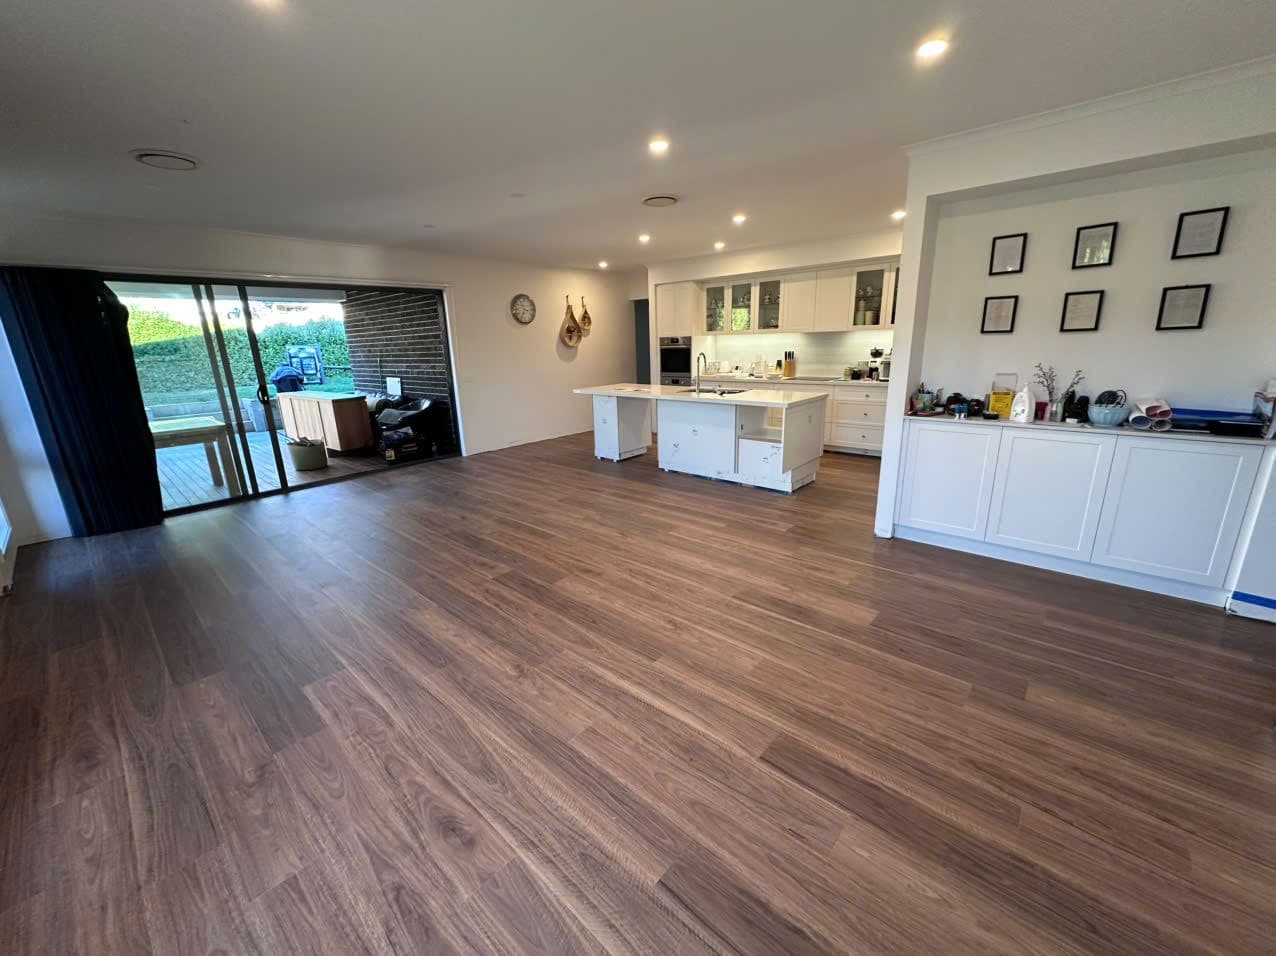
Walnut Planks Through an Open-Plan Family Home
Dark walnut-toned hybrid planks through the kitchen, living and family zones of a modern home, in one unbroken run from the front rooms to the alfresco doors.
- Material
- Hybrid plank
- Sector
- Residential
- Areas
- Open-plan living
The starting point
A big, light-filled open plan puts a floor on show: long sightlines run from the kitchen through to the alfresco glass, every join in view, with a busy family household to stand up to.
What went down
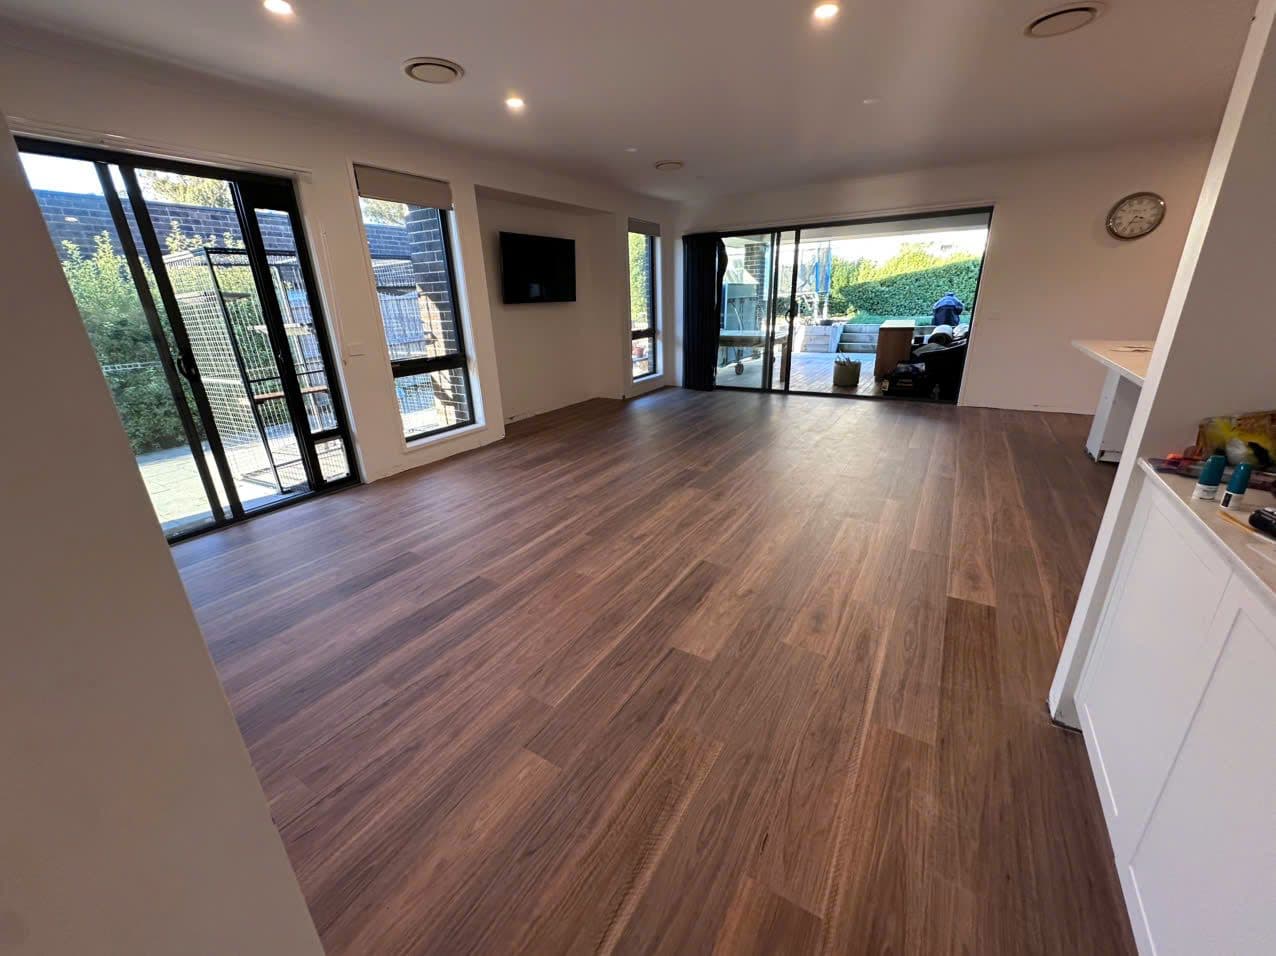
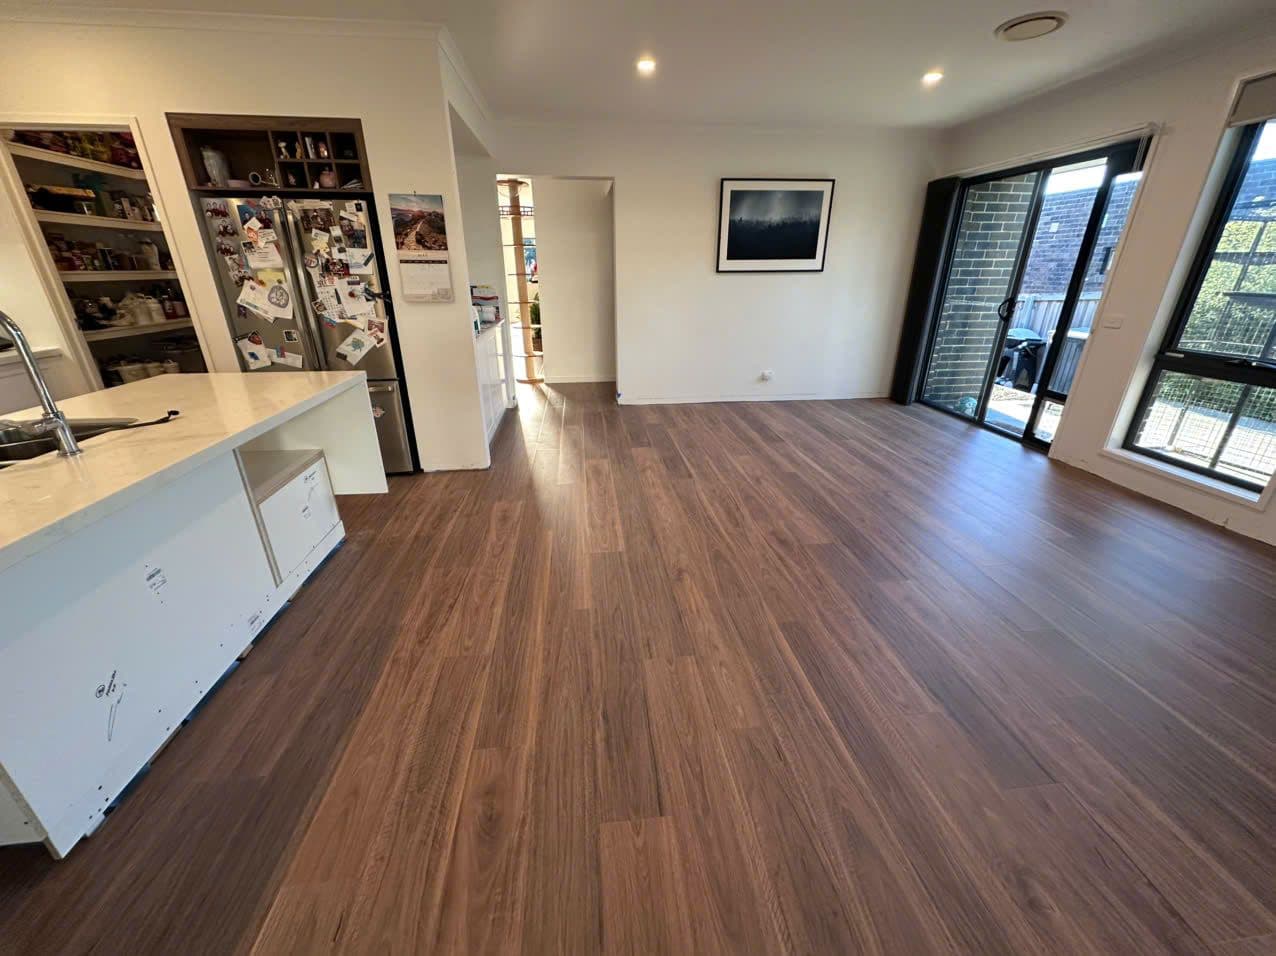
Wide walnut-toned planks laid in a single direction through the kitchen, living and family zones. The dark boards ground the white joinery and stone island, and the run stays unbroken out to the sliding doors.
Around the home
View Next Project
Hillside New Build